Posts

Showing posts with the label Room Additions San Jose

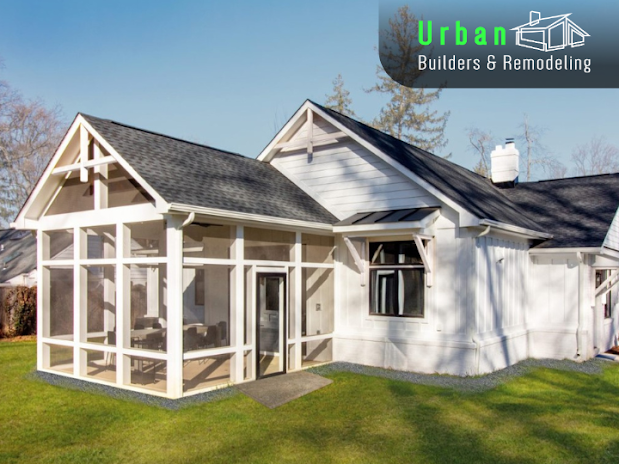
Transform Your Home with a Room Addition – By Urban Builders & Remodeling
Image
  Feeling like your home is running out of space? At Urban Builders & Remodeling, we specialize in creating beautifully integrated Room Addition projects tailored to your lifestyle. Whether you need an extra bedroom, a home office, or a cozy family lounge, our team ensures your new space blends flawlessly with the rest of your home.  A well-designed Room Addition not only brings more comfort but also boosts your property’s value and functionality. From permits and planning to construction and final inspection, we manage every detail with professionalism, craftsmanship, and clear communication. Based in San Jose, CA and proudly serving the Bay Area—your dream space is closer than you think. Let’s make it happen with Urban Builders & Remodeling. Urban Builders & Remodeling 1922 O’Toole Way, San Jose, CA 95131 (669) 336–5353 https://maps.app.goo.gl/vmcZRo8qXiWFqL7J7

Innovative Room Addition Ideas for Extra Space and Functionality

Image
When it comes to home improvement, innovative room addition ideas like transforming attics and creating flexible rooms provide practical ways to increase usable space while preserving the home's original footprint. Attic conversions make use of underutilized areas, transforming them into functional living spaces that can be customized for specific needs, such as extra bedrooms or home offices. Similarly, flexible rooms are designed to be multifunctional, featuring adaptable furniture and clever storage solutions that easily transition between purposes, like guest rooms, studies, or entertainment areas. These thoughtful additions not only optimize space but also enhance both the utility and value of your home, making them an exciting consideration for homeowners. Expanding Upwards: Attic Conversions Converting your attic offers an efficient way to gain additional living space without expanding the exterior of your home. This approach not only utilizes the existing structure but also...

Elevating Your Home's Flow: Open-Concept Room Additions

Image
  Open-concept room additions have become a key trend in modern home design, enhancing the flow and connectivity of living spaces by removing obstructive walls. These designs encourage interaction and allow natural light to flow freely, making the space feel larger while promoting energy efficiency. However, creating such an addition requires careful planning to ensure a balance between aesthetic goals and structural requirements. As homeowners explore this option, they must consider the challenges of aligning design aspirations with practical functionality to create a harmonious living space. Advantages of Open-Concept Designs Open-concept layouts are increasingly popular for their ability to create a sense of spaciousness and enhance the flow between rooms. By removing barriers like walls and doors, these designs foster an interactive environment while improving the flow of natural light, which is a key feature in modern interiors. These layouts are also ideal for socializing and...